

Little and Long
Location: Tauranga
Project Details
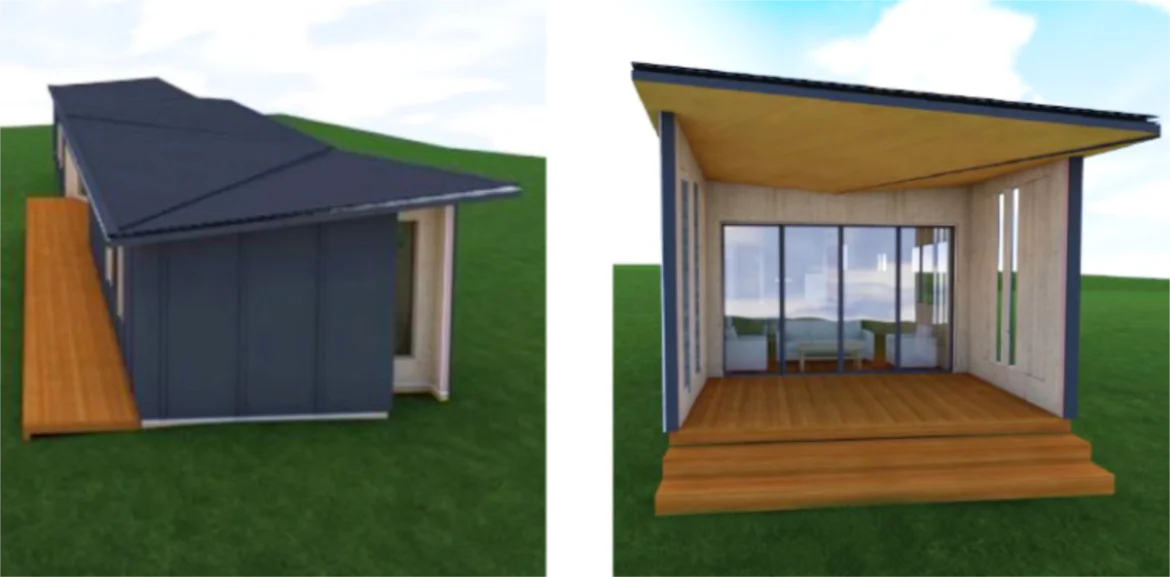
The guest house I aptly named “Little and Long” was a joy to design, with its narrow site and unique shape.
The owners have a slice of under-utilised land that runs down from the existing home to the water’s edge with beautiful vistas, perfect for a 2-bedroom guest house.
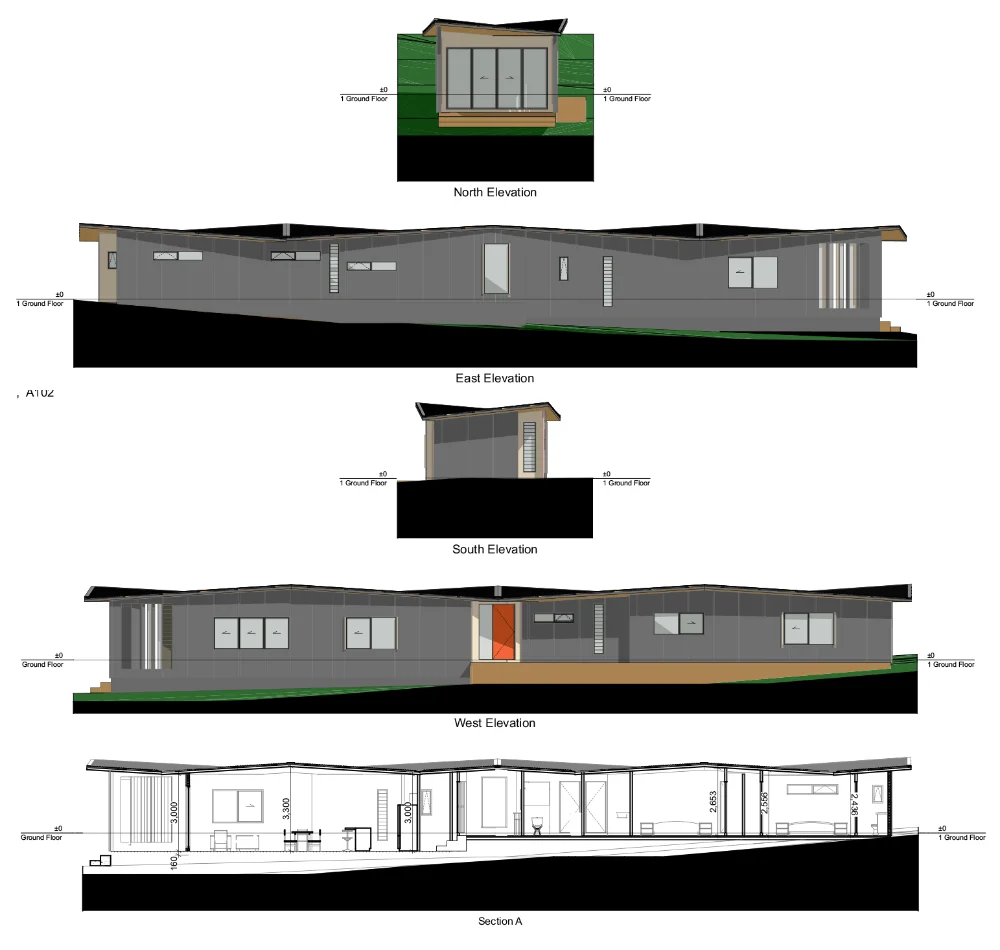
With a build of this size, careful space planning is important to ensure the home does not feel cramped and claustrophobic, so I worked with two main zones; The Public zone, where the entertaining, living and kitchen are held and the private zone, that includes the bedrooms, bathrooms and utility space.
To accommodate the zones, I included a deck from where the guests are directed to a centralised entranceway. The intentional angling of the front doorway enhances the natural flow and stairs leading down into the living spaces lead the guests away from the private zone, thus giving the extra footprint to accommodate palatial bedrooms.
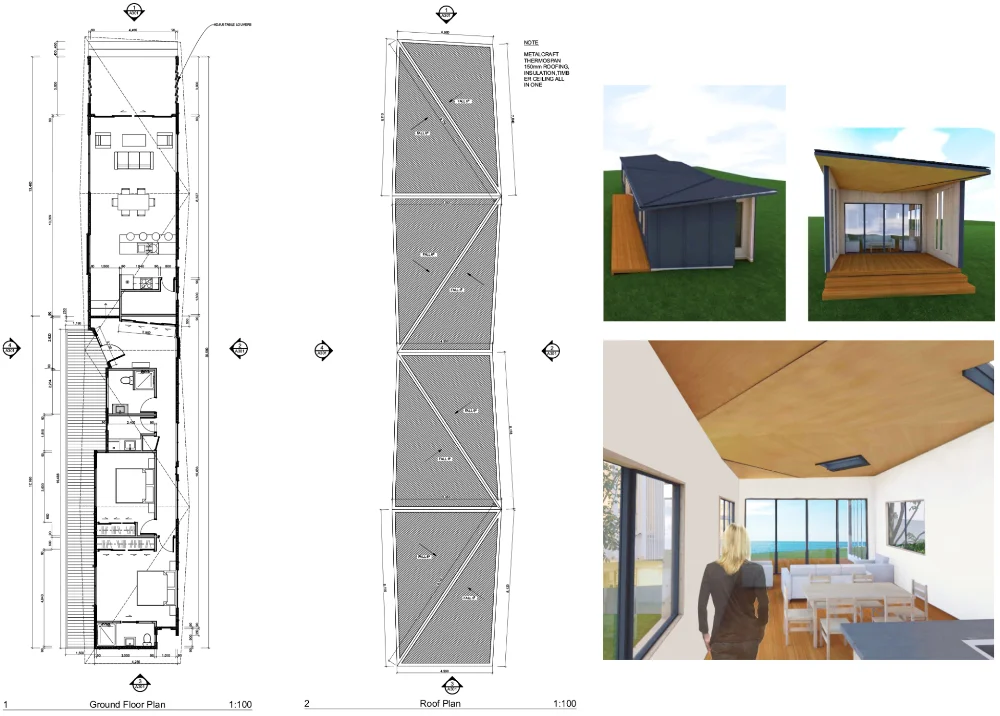
To embrace the water vista and complement the feeling of the movement of water, I proposed an angular roof design that also helps the space feel much larger and open. The insertion of overhead skylights brings in natural sunlight and warmth and enhances the illusion of more space.
This roofline flows out and over top of an outside alfresco dining area with louvred walls on either side to ensure both privacy and sun control and to enhance the sweeping view.
Let's Start Something new
Say Hello!
Reach out and get in touch. Our friendly, professional approach will be sure to get your project off to it's best start.
Or email us directly at kristy@voomdesign.com.