

The Wine Bar
Location: Tauranga
Project Details
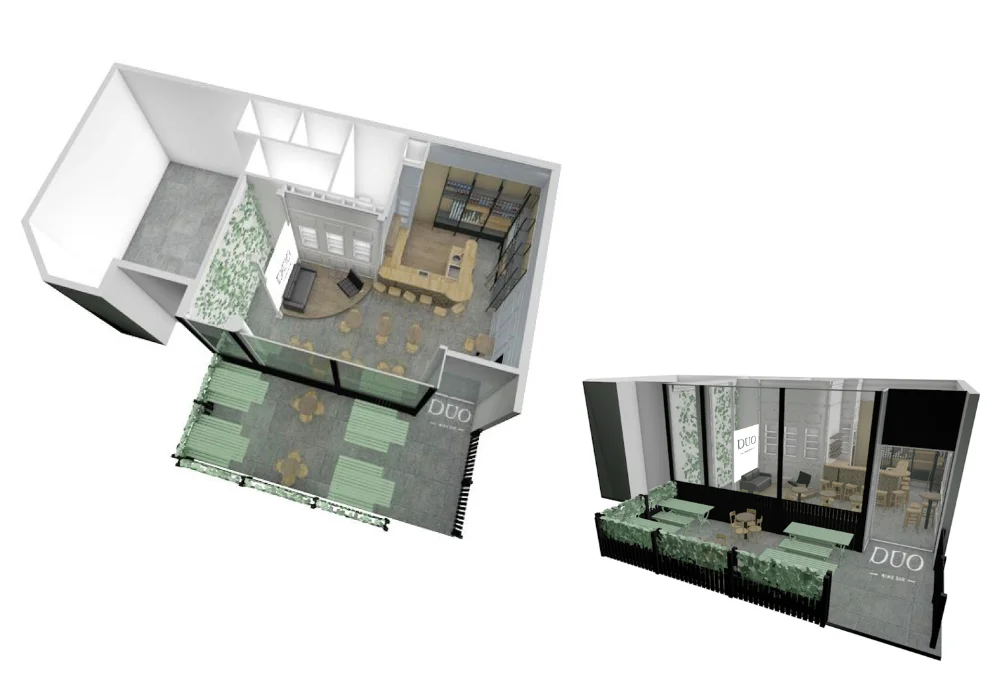
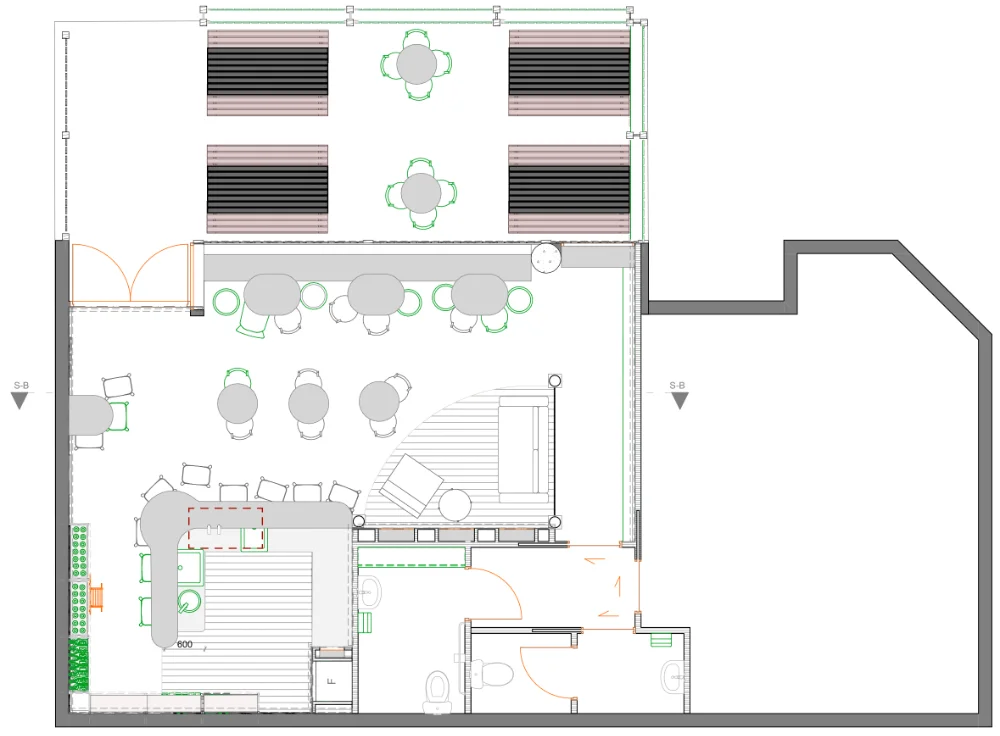
The footprint of the space is small, allowing for thirty-five occupants in the indoor space, a further thirty outside, and with the requirement to be adapted for small events, good space planning was imperative to maximise the floor space and design. And figuring out where best to place accessible toilets (and hide them from sight) was both a challenge and a great place to start. Once I had this in place the rest of the design would follow.
Bar design was next!
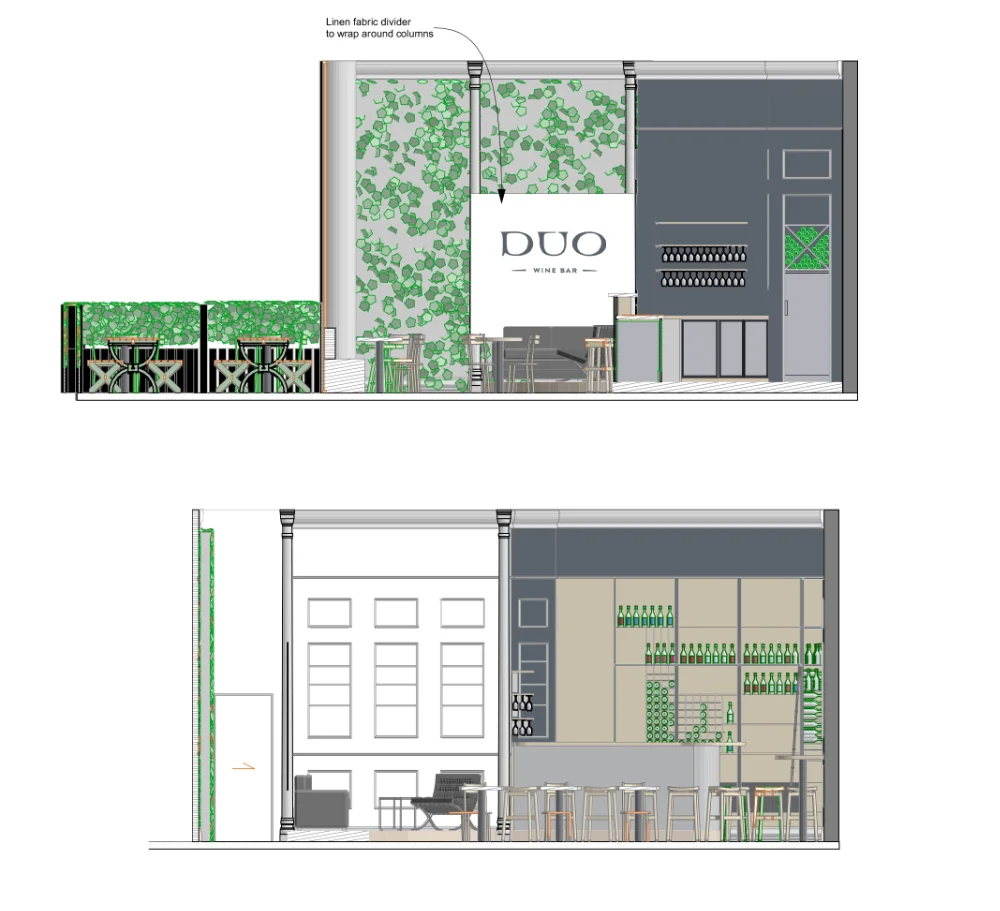
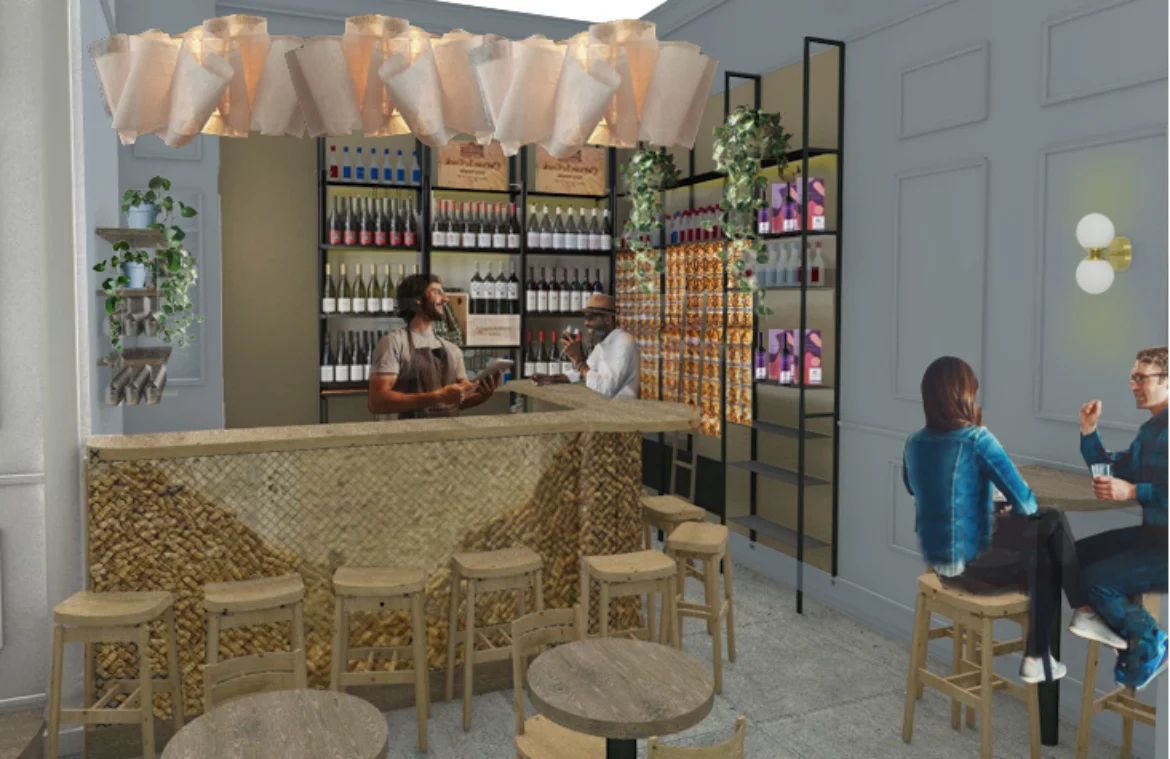
Complementary use of natural cork floors behind the adaptable shelving/storage provides warmth, demarcation and further acoustic properties. To finish off this space, the cork is handy board for hanging clipboards and displaying different specials and up-coming events.
Being continually mindful of the small budget, I proposed the construction of light shades using folded fabric which enhanced the soft glow, and the linen cafe curtains for the windows topped off the all-important French ambience.
With French cream and blue, cork and concrete floors and raw steel and French style moulding, the vibe I was going for has taken shape.
As a designer, and wine lover myself, the project bought a lot of joy.
Let's Start Something new
Say Hello!
Reach out and get in touch. Our friendly, professional approach will be sure to get your project off to it's best start.
Or email us directly at kristy@voomdesign.com.